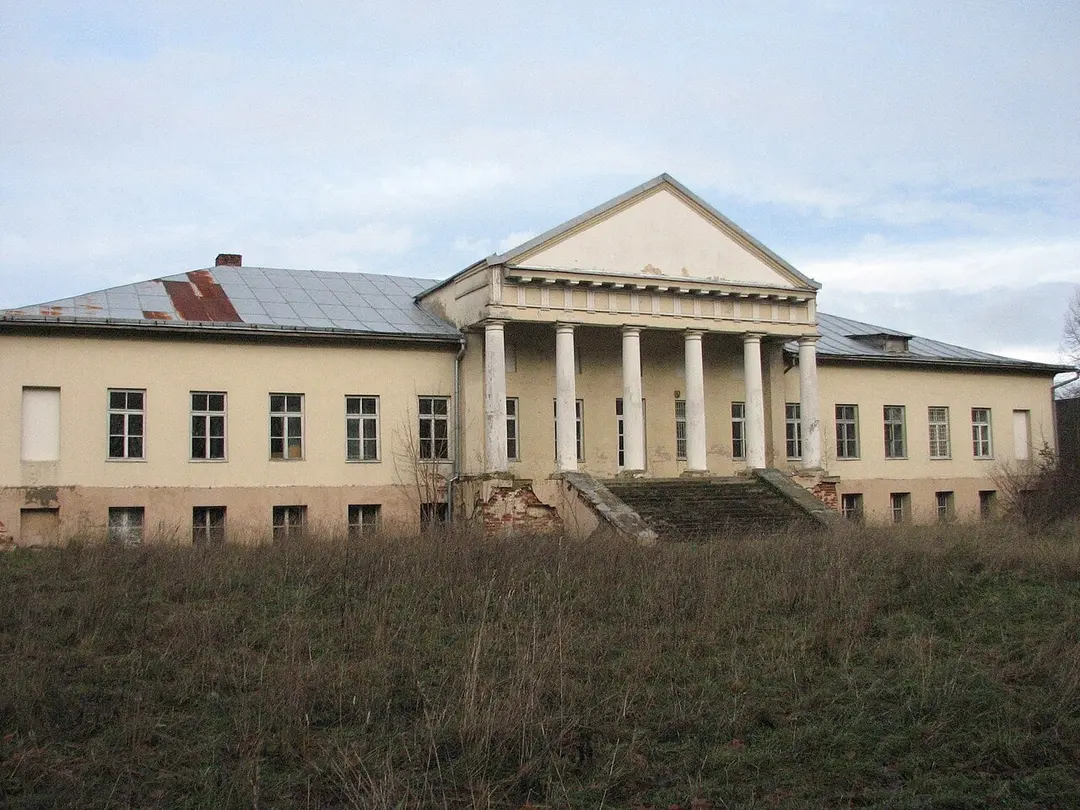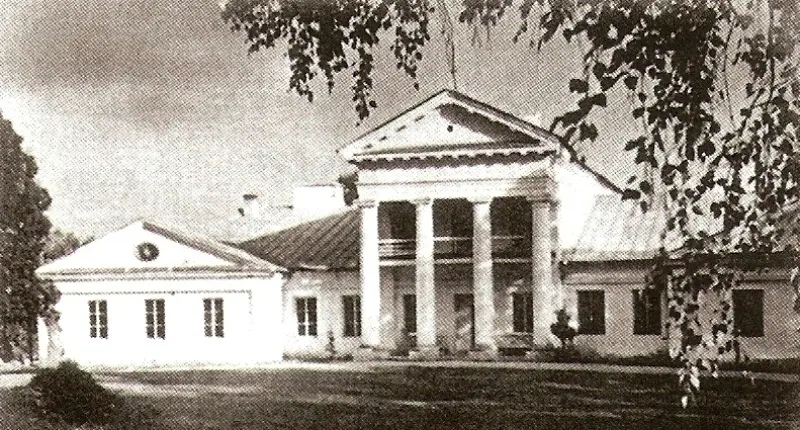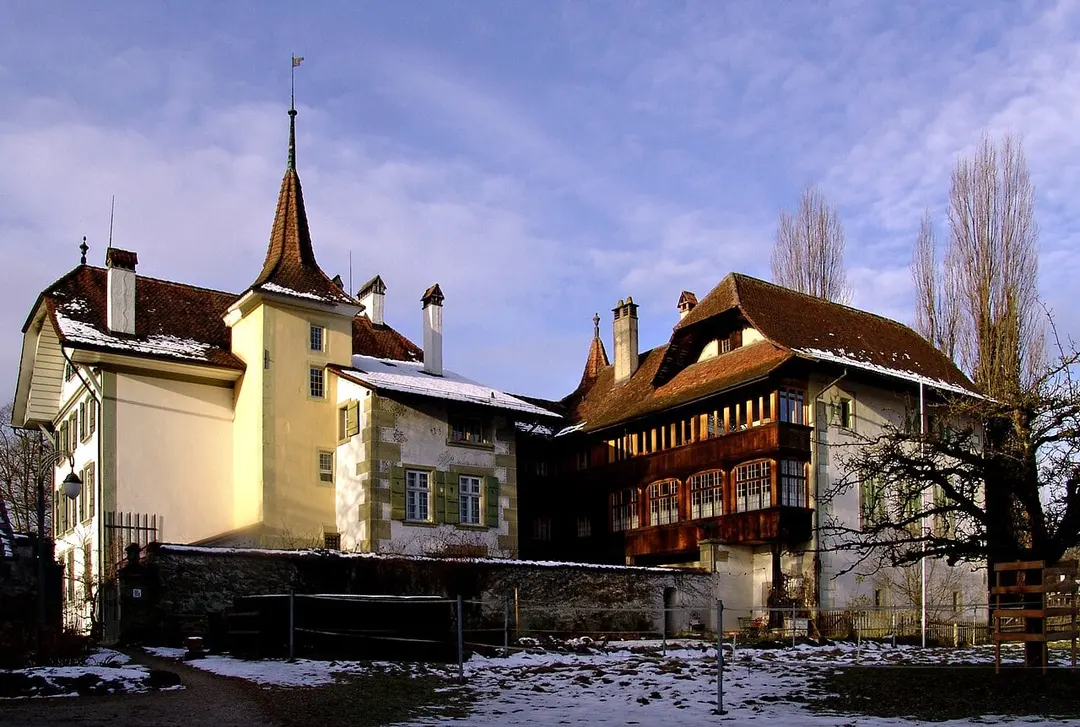
Raudondvario dvaras
Country EstateParkCountry House
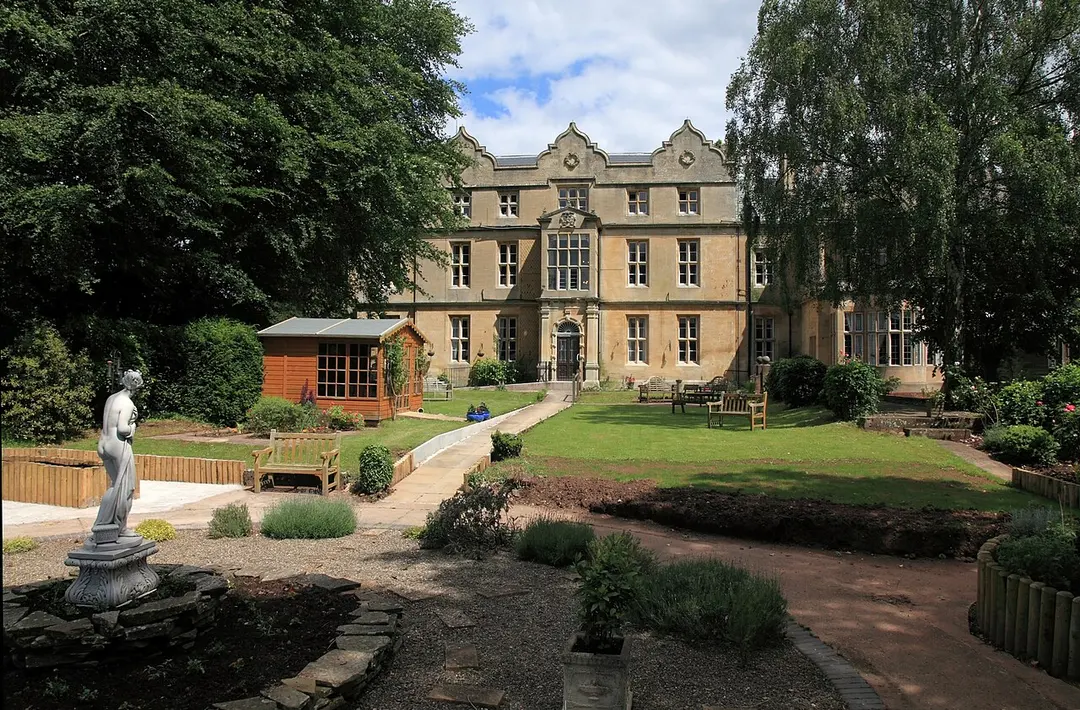
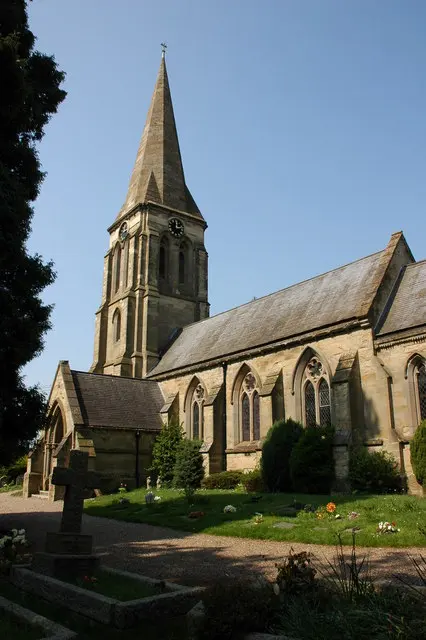
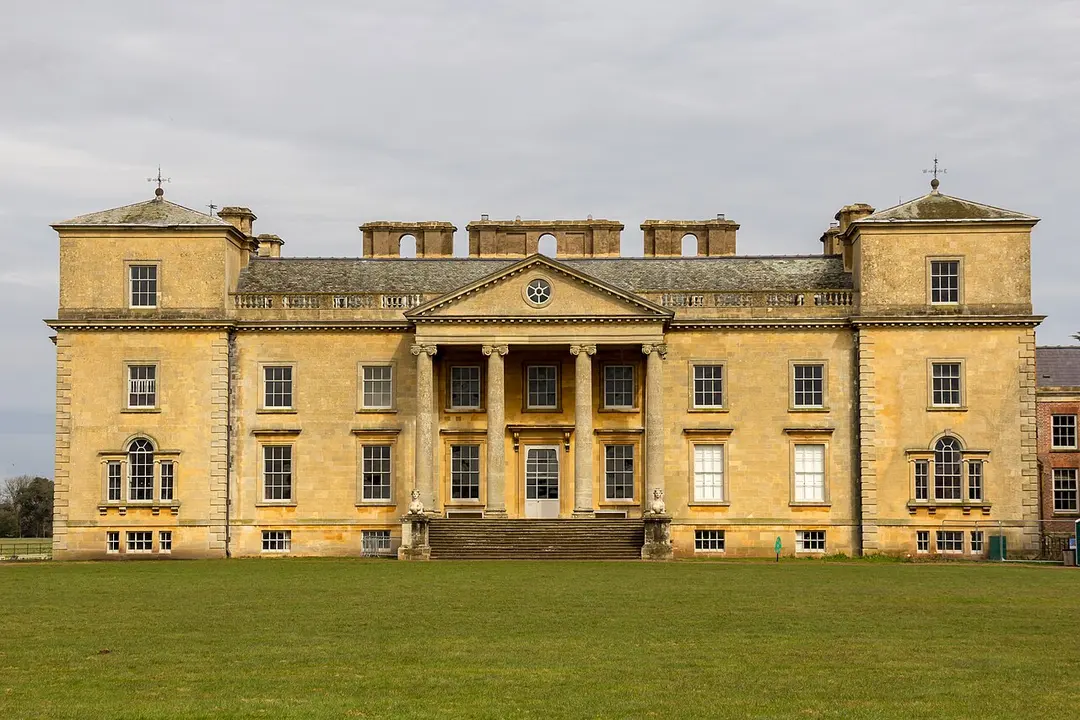
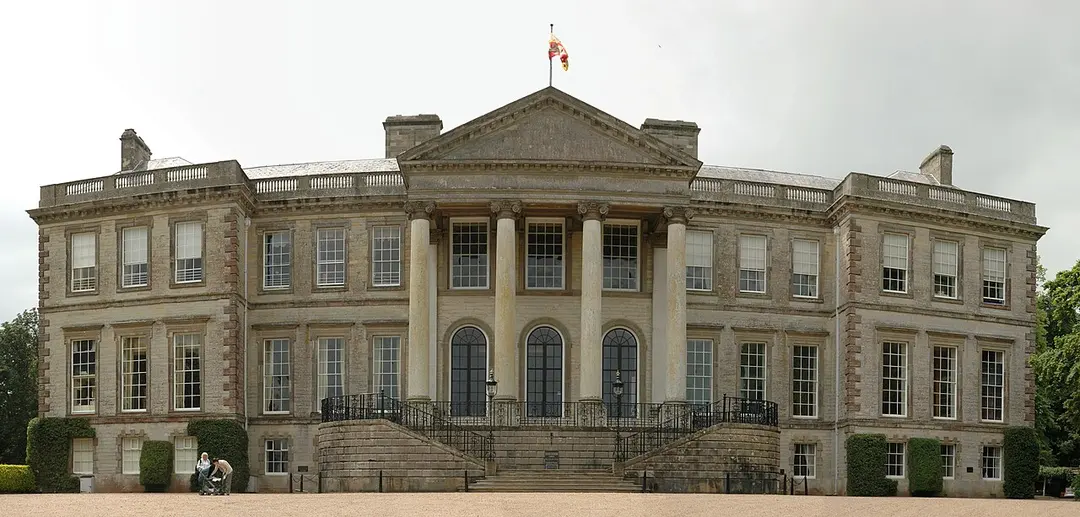
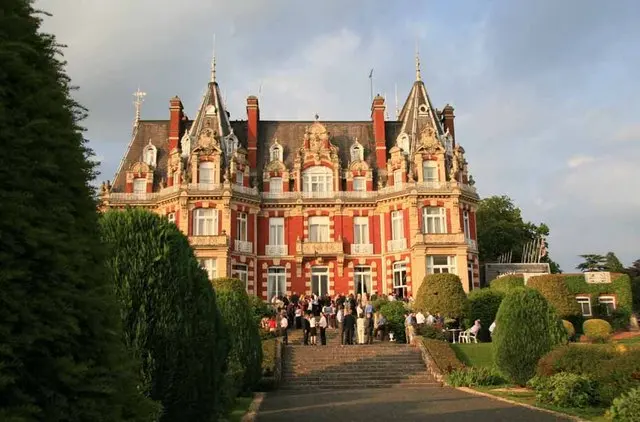
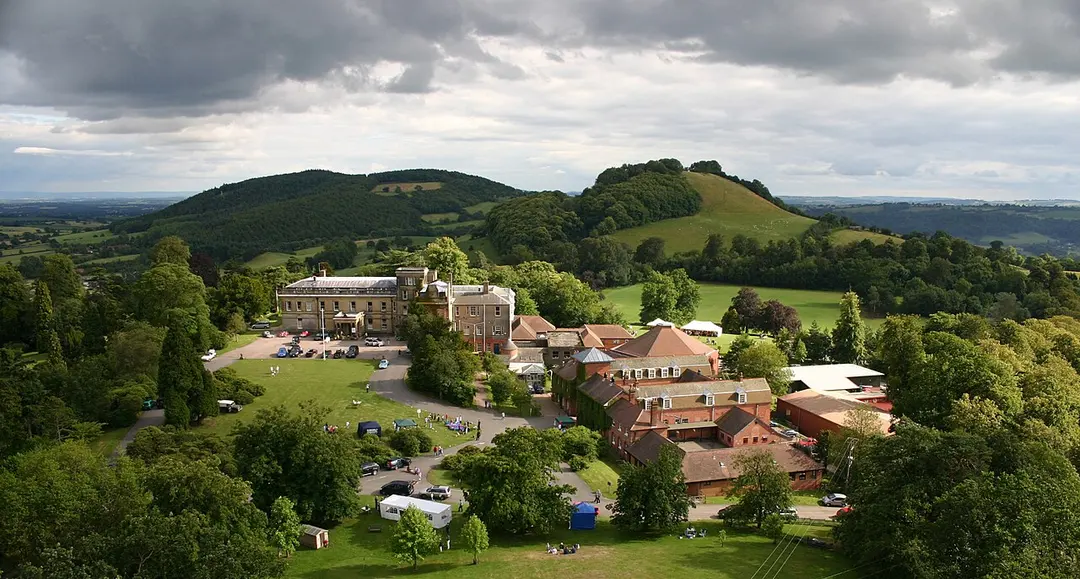
Abberley Hall is an Italianate country house in the northwest of Worcestershire, designed by architect Samuel Daukes and built between 1846 and 1849. It belongs to the Victorian fashion for north-Italian villa architecture, characterised by asymmetric towers, round-arched windows, and elaborate stucco detailing. Since 1916 the building has housed Abberley Hall School, a preparatory school that keeps the house in active use rather than standing as a museum piece. English Heritage lists it at Grade II*, recognising its architectural significance above the regional average. The surrounding grounds are separately listed in the National Register of Historic Parks and Gardens, completing an ensemble of manicured landscape and Victorian manor architecture typical of the Stourport-on-Severn area.
Sign in to rate this place.
Sign in